 English



Views: 0 Author: Site Editor Publish Time: 30-08-2026 Origin: Site


Investment casting creates superior near-net shapes for complex fluid-handling systems. Foundries use this advanced process to shape highly intricate industrial parts efficiently. However, minor casting defects in pressure-retaining vessels pose serious risks. They often trigger catastrophic field failures. They create significant safety hazards and cause expensive operational downtime.
Buyers frequently evaluate manufacturing partners strictly by unit cost. You might accidentally ignore the rigorous quality assurance protocols necessary for high-performance applications. This narrow focus compromises reliability when parts face intense hydraulic stress. Your engineering teams need absolute confidence in every component.
This article delivers a structured, evidence-based evaluation framework. Procurement managers and engineers will discover exactly how to assess supplier inspection standards. You will learn to verify structural integrity before you approve full-scale production runs. We cover surface checks, dimensional validations, and essential non-destructive testing protocols. Proper diligence secures reliable pump performance in the field.
Uniform housing wall thickness is non-negotiable for maintaining pressure ratings and preventing localized fatigue.
Surface and dimensional checks (CMM) must be paired with Non-Destructive Testing (NDT) to uncover hidden internal porosity.
Material certification via spectrometry ensures chemical compliance with stringent industry standards (e.g., ASTM, ASME).
A foundry’s internal testing capabilities are a direct indicator of their ability to scale production reliably.
Operational failures happen rapidly when compromised pump housings reach the field. Fluid leakage presents immediate environmental hazards in chemical plants. You might experience severe pressure drops during critical fluid transfer operations. Cross-contamination ruins entire batches of sensitive pharmaceuticals or chemicals. Ultimately, systemic failures shut down entire processing facilities. These disruptions damage brand reputation and halt production completely.
Foundries champion the investment casting process for several good reasons. It minimizes secondary machining requirements significantly. It yields excellent surface finishes on complex internal geometries. Yet, the process remains vulnerable to inherent physical flaws. Shrinkage occurs naturally as liquid metal cools into a solid state. Gas porosity sometimes traps air pockets inside solidifying walls. Inclusion defects happen when foreign ceramic particles enter the mold.
Reliable suppliers approach quality assurance comprehensively. They never treat inspection as a simple final check. Instead, they integrate rigorous testing throughout the entire manufacturing cycle. Evaluation starts during the initial wax pattern creation stage. It continues carefully through the final metal solidification phase. You must demand this integrated approach from your chosen foundry.
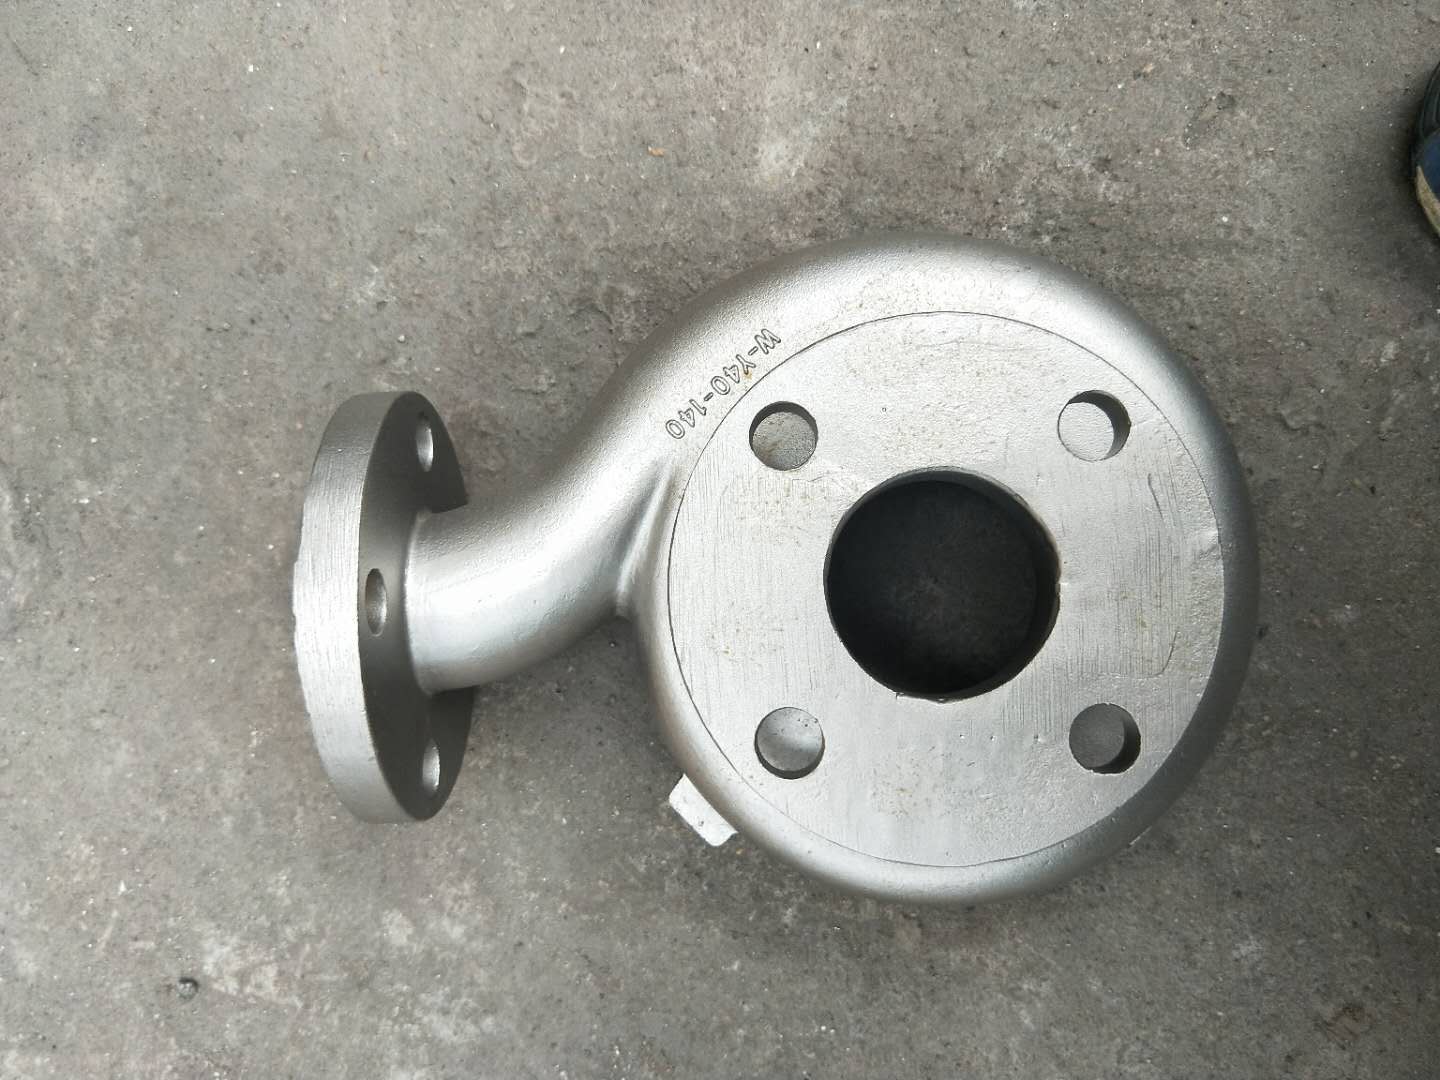
Surface roughness heavily influences overall pump performance. Hydraulic efficiency drops when fluid encounters rough internal walls. Poor surface finishes also compromise critical mating and sealing surfaces. O-rings and gaskets fail to maintain proper compression against uneven metal. For typical investment casting, engineers expect an Ra (Roughness Average) between 3.2 and 6.3 micrometers. You must verify these values using calibrated profilometers.
Visual inspection catches obvious manufacturing errors early in the process. Trained inspectors should look closely for several specific red flags. Cold shuts appear as visible lines where two metal streams failed to fuse completely. Hot tears manifest as small cracks formed during metal contraction. Surface pitting looks like tiny craters caused by gas escape. Ceramic shell inclusions show up as white specks embedded stubbornly in the metal surface.
Naked-eye inspections inevitably miss microscopic surface flaws. Foundries must utilize Liquid Penetrant Testing (PT) for critical components. Technicians apply a highly visible red dye to the machined part. The liquid seeps slowly into microscopic surface-breaking defects. A developer solution then draws the trapped dye out. This exposes hidden cracks before they cause catastrophic leaks.
Coordinate Measuring Machine (CMM) verification provides essential dimensional data. Modern CMMs map complex geometries using highly precise touch probes. You need detailed CMM reports for all critical mating dimensions. Bearing fits require extremely tight tolerances to prevent mechanical vibration. Flange alignments must remain perfectly flat to ensure tight system seals. Concentricity dictates how smoothly impellers rotate inside the main casing.
Uniform housing wall thickness sustains structural integrity under intense hydrostatic pressure. High-pressure applications punish thin sections severely over time. Core shifts sometimes happen during the aggressive pouring process. This shifting causes dangerous localized thinning inside the volute cavity. Thin metal spots rupture easily when systems experience sudden pressure spikes.
Buyers should establish clear baseline expectations for casting tolerances. Standard linear tolerances typically follow established ISO 8062 guidelines. Complex internal geometries demand specific engineering attention. Volutes and fluid channels often vary slightly from standard external tolerances. You should document these unique requirements clearly on manufacturing drawings.
Table 1: Common Linear Tolerance Standard Allowances (ISO 8062)
Nominal Dimension (mm) | Standard Casting Tolerance (CT6) | Standard Machining Tolerance Expectation |
|---|---|---|
Up to 10 | ± 0.30 mm | ± 0.05 mm |
10 to 50 | ± 0.50 mm | ± 0.05 mm |
50 to 100 | ± 0.70 mm | ± 0.10 mm |
100 to 200 | ± 1.00 mm | ± 0.15 mm |
Surface checks never guarantee complete part safety. Internal defects routinely cause pressure vessels to leak unexpectedly in service. Shrinkage porosity creates microscopic sponge-like networks deep inside the metal. Gas voids form dangerous hollow pockets beneath the solid surface. These hidden flaws severely weaken the structural capacity of the component.
Radiographic Testing (X-Ray) remains the gold standard for solidity verification. High-energy X-rays penetrate solid metal to expose internal casting anomalies. You should mandate X-ray inspection for high-stress transition zones. Areas where thick and thin walls meet are especially vulnerable to shrinkage. Radiographs provide permanent visual proof of internal soundness.
Ultrasonic Testing (UT) offers an excellent alternative or complementary inspection method. High-frequency sound waves travel through the metal to detect subsurface anomalies. UT also measures wall thickness non-destructively from the outside. This confirms core stability after the entire casting process finishes.
We must balance thorough inspection coverage against potential operational risks. Comprehensive 100% NDT coverage increases unit production prices noticeably. You might not need complete coverage for low-pressure water utility pumps. However, rigorous NDT is absolutely mandatory for hazardous chemical pumps. High-pressure applications demand absolute internal certainty to prevent catastrophic structural failures.
Chemical composition directly dictates corrosion resistance and overall mechanical strength. Foundries rely heavily on Optical Emission Spectrometry (OES). Technicians spark a small metal sample to analyze its exact chemical makeup. This ensures the alloy melt matches your specific engineering requirements. Strict material compliance is crucial for 316 Stainless Steel, Duplex alloys, or Carbon Steel.
Mechanical property testing validates your physical performance expectations. You must request test bars cast from the exact same heat lot. These bars undergo rigorous destructive testing in a controlled laboratory. Technicians measure ultimate tensile strength to identify breaking points. They test yield strength to observe plastic deformation limits. Elongation tests confirm the metal retains necessary ductility under stress.
Certifications provide a vital paper trail for diligent buyers. You must demand certified Mill Test Reports (MTRs) before authorizing shipment. These documents prove adherence to strict ASTM or ASME industry standards. Full heat-lot traceability ensures you can track every batch accurately. This protects you if field issues arise several years later.
Common mistakes during the material verification process include:
Accepting generic material certificates instead of heat-specific test reports.
Testing metal bars poured from a completely different ladle than the production batch.
Ignoring localized hardness variations after post-cast heat treatment procedures.
Failing to verify the calibration dates of the foundry's spectrometry equipment.
Thorough inspection capabilities separate elite foundries from average suppliers. You need a structured assessment framework during the initial evaluation stage. Ask prospective partners extensively about their in-house QA laboratories. Determine if they outsource critical NDT to external third-party facilities. In-house testing typically signals better process control and faster feedback loops.
Quality Management Systems provide essential baseline trust markers. Look for active ISO 9001 certifications as a non-negotiable minimum standard. High-pressure applications require strict compliance with the Pressure Equipment Directive (PED). Oil and gas projects demand stringent API certifications. These credentials prove the foundry understands highly regulated manufacturing environments.
The prototyping phase serves as your final safeguard before volume commitments. You should request comprehensive First Article Inspection (FAI) reports immediately. These reports must include complete dimensional layouts and all NDT data. Never approve volume production without reviewing these critical documents thoroughly.
Follow these prototyping evaluation steps:
Define all critical inspection points clearly on the initial engineering drawing.
Review the FAI report specifically for out-of-tolerance dimensions.
Analyze the initial X-ray scans for any systemic gating or feeding flaws.
Authorize pilot production runs only after confirming complete compliance.
Rigorous inspection remains the only reliable way to validate structural integrity. You cannot compromise on thorough testing when deploying industrial fluid-handling systems. Internal voids and hidden surface flaws will eventually cause operational downtime. Proper material verification ensures the housing withstands highly corrosive environments safely.
Audit your current suppliers to verify their non-destructive testing capabilities today. Request updated Mill Test Reports for your most recent casting deliveries. Contact your engineering partners for a consultation on manufacturing high-compliance components. Ensure every part meets your exact performance standards before final field installation.
A: Standard linear tolerances typically follow ISO 8062 guidelines. Most investment casting facilities achieve CT5 to CT7 tolerance grades comfortably. Complex geometries might experience slight variations depending on metal shrinkage rates. However, engineers can achieve much tighter tolerances by applying post-cast CNC machining to critical mating surfaces.
A: No, not every part demands 100% radiographic testing. We highly recommend X-rays for critical, high-pressure, or toxic fluid applications. These scenarios carry immense safety risks. For non-critical water pumps, foundries often rely on statistical sampling. This approach balances manufacturing time with acceptable operational risks effectively.
A: Foundries use precise soluble or ceramic cores to form internal cavities. They secure these cores inside rigid wax pattern tooling. This prevents unwanted movement during the turbulent metal pour. Technicians then utilize post-cast ultrasonic thickness gauging. This verifies the final dimensions conform precisely to engineering specifications.